
Project Case Study
From an exposed deck to a fully screened-in, year-round porch — built for grilling, lounging, and weathering whatever the seasons bring.
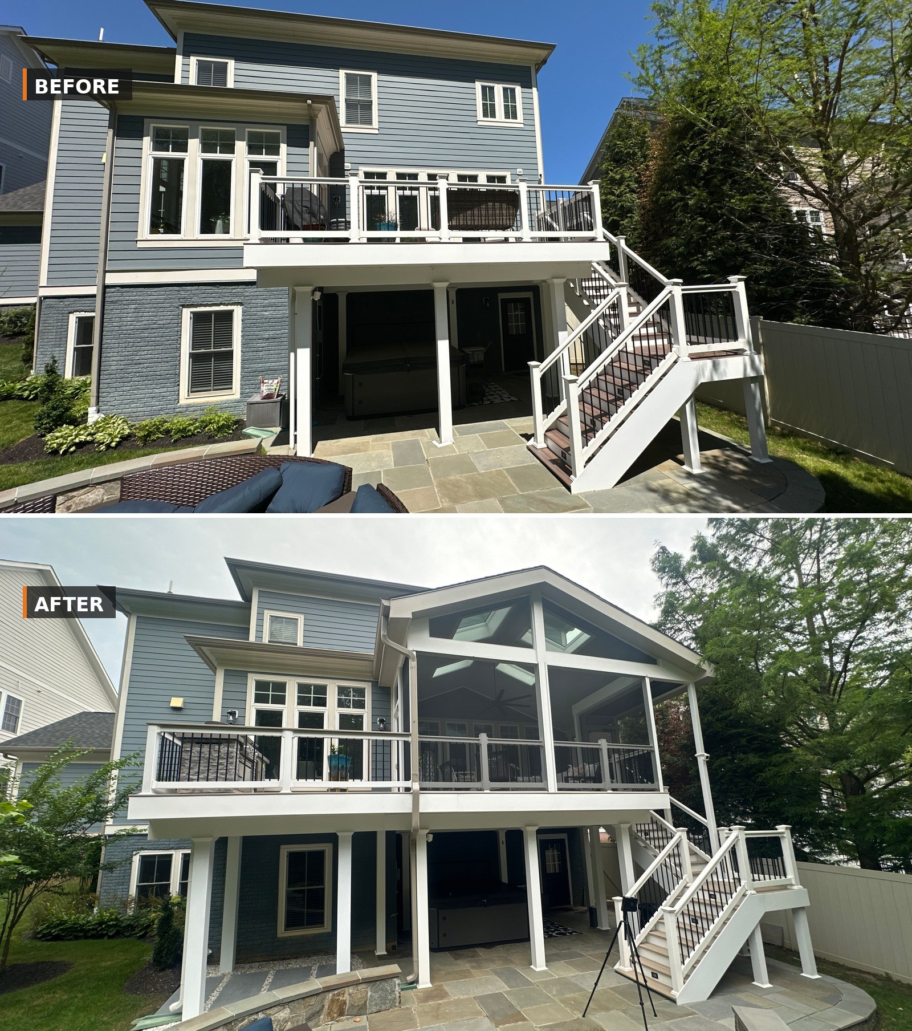
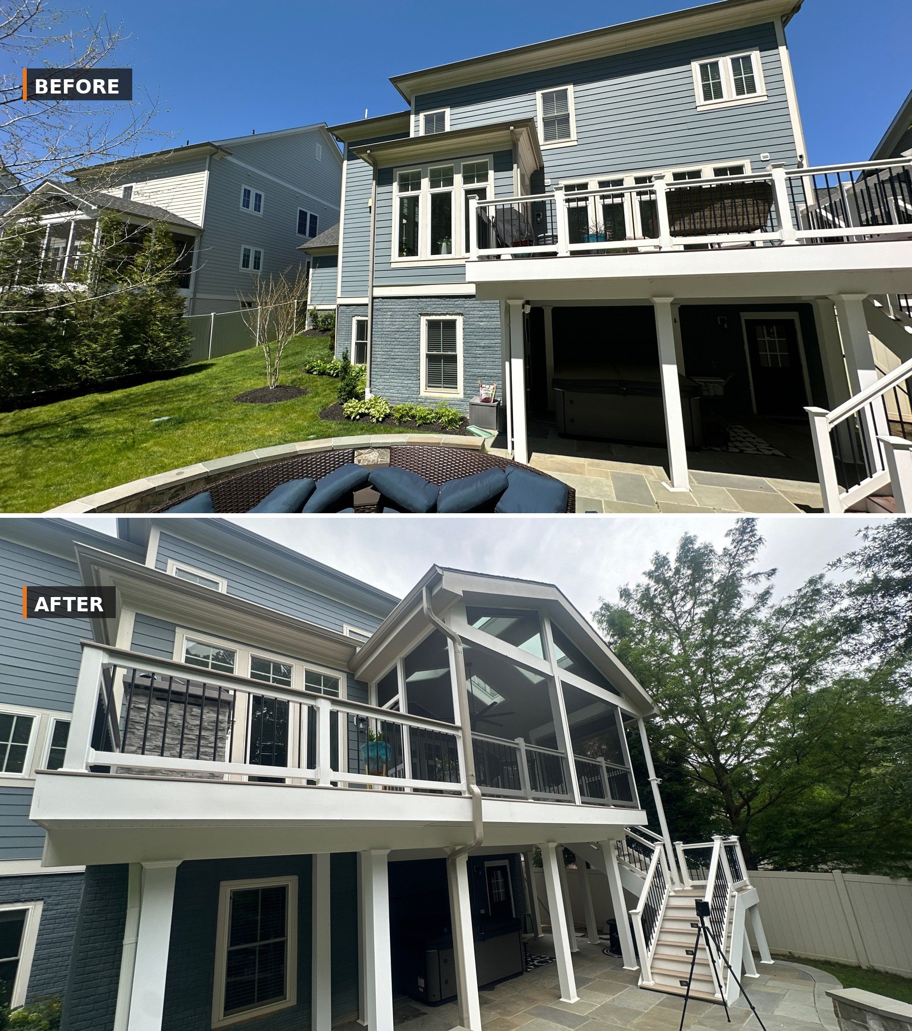
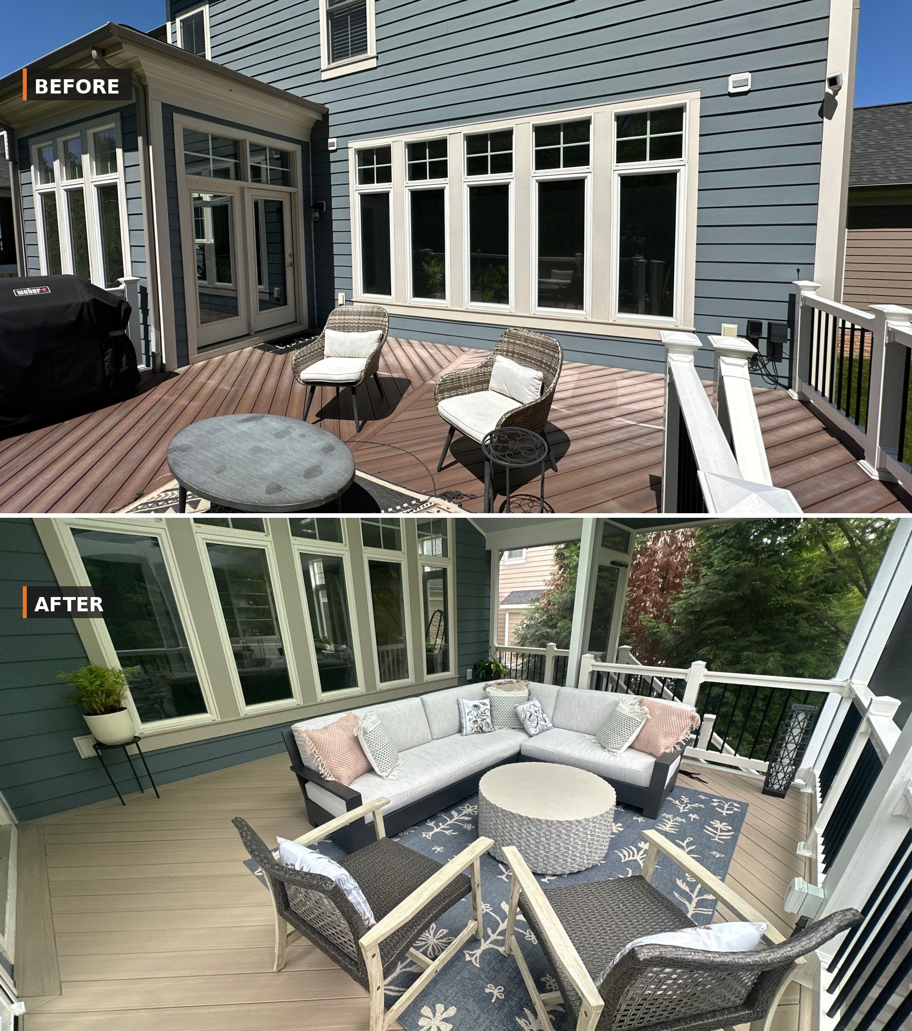
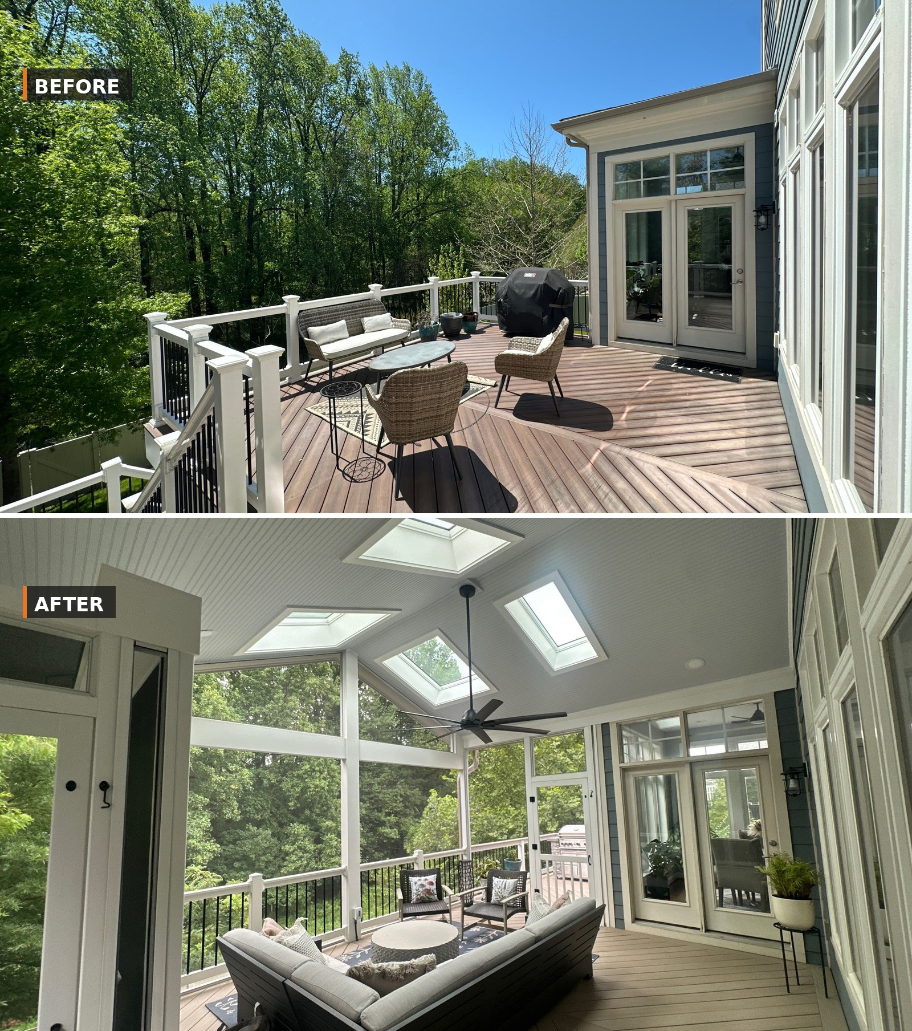
The original outdoor deck was functional but exposed, offering little protection from the elements and becoming unusable for much of the year. The space had several issues holding it back:
The completed space is a screened-in porch with skylights, a beadboard ceiling, recessed lighting, and clean, low-maintenance PVC trim throughout. Key highlights:
Click and drag to look around. Open the dollhouse view (icon in the lower-left of the tour) to see the full layout from above.
Side-by-side comparisons from across the project. Click any image to view full-size.
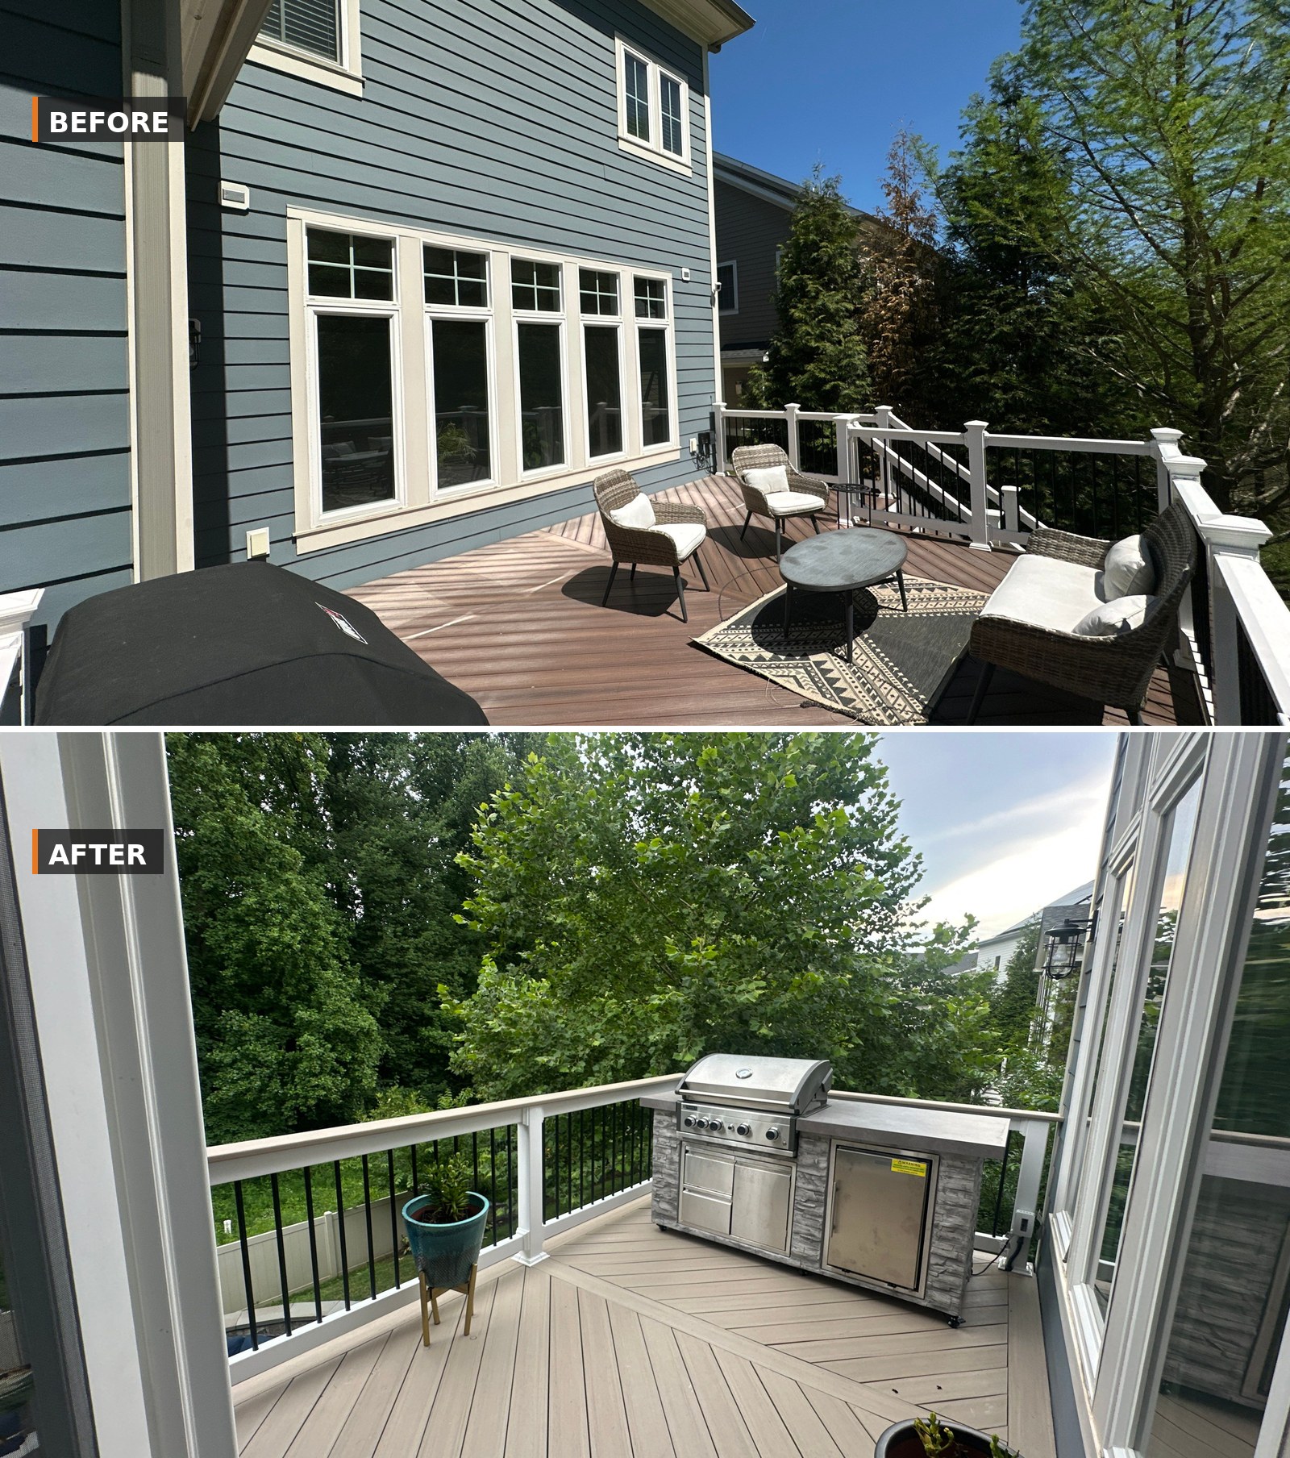
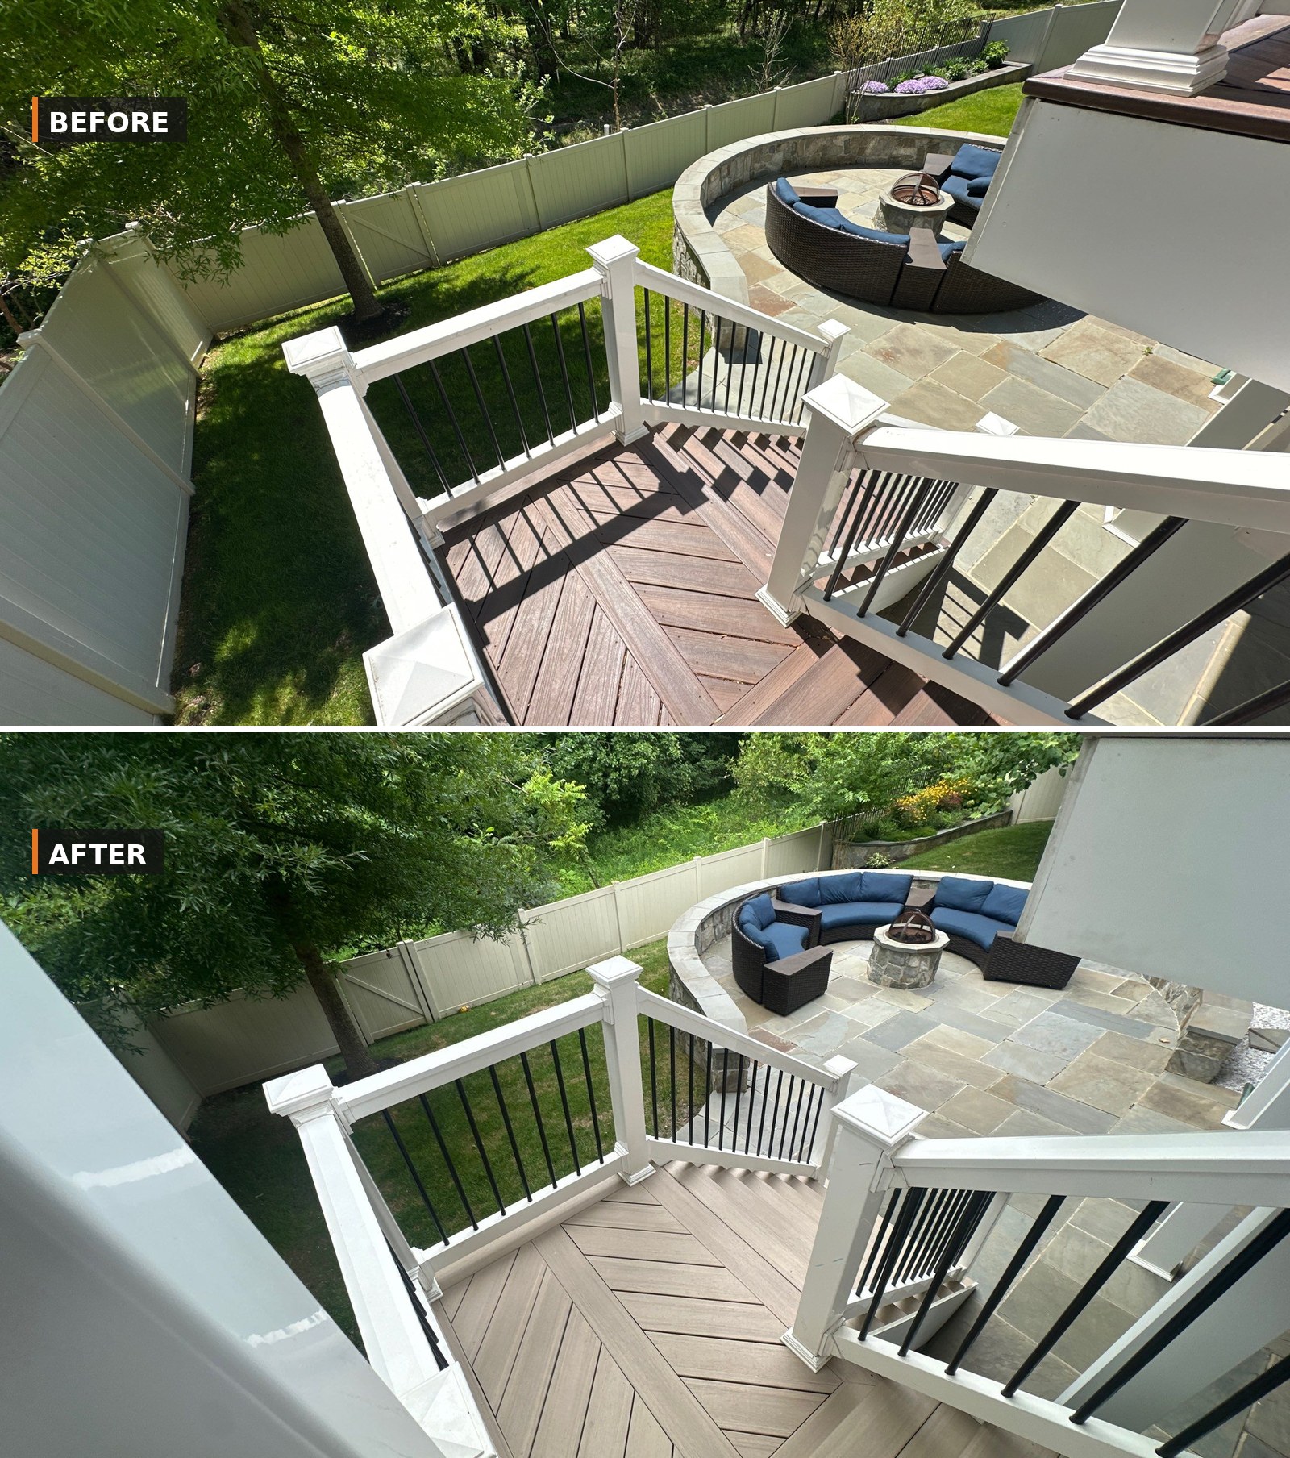
A detailed materials list is on its way. We'll include the screen system, lighting fixtures, decking, framing hardware, PVC trim, and ceiling materials we used — along with links so you can spec something similar for your own project.
Materials list coming soon.